
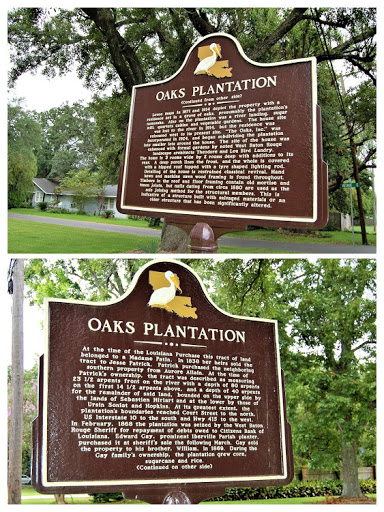
Oaks Plantation
(Continued on other side)
(Continued from other side)
Levee maps in 1871 and 1914 depict the property with a residence set in a grove of oaks, presumably the plantation's namesake. Also on the plantation was a river landing, sugar mill, quarters cabins and vegetable gardens. The house site was lost to the river in 1914, but the residence was relocated west to its present site. "The Oaks, Inc.” was incorporated in 1924, and began subdividing the plantation into smaller lots around the house. The site of the house was enhanced with formal gardens by noted West Baton Rouge landscape architects Theodore and Lou Bird Landry. The home is 3 rooms wide by 2 rooms deep with additions to its rear. A deep porch lines the front, and the whole is covered with a hipped roof topped with a lyre shaped lighting rod. Detailing of the house is restrained classical revival. Hand hewn and machine sawn wood framing is found throughout. Timbers in the roof and floor framing contain old mortise and tenon joints, but nails dating from circa 1880 are used as the sole joining method for the structural members. This is indicative of a structure built with salvaged materials or an older structure that has been significantly altered.
Nearby Plaques